
How to Figure Out Square Footage: Step-by-Step Guide (2026)
To figure out square footage, measure the length and width of the space in feet and multiply them together: length × width = square footage. A room that’s 12 feet long and 10 feet wide is 120 square feet. For irregular rooms, divide the space into rectangles, calculate each one, and add them up. That’s the entire core method — everything below covers the variations you’ll run into.
Square footage comes up constantly: apartment listings, flooring and paint estimates, furniture shopping, and rent negotiations. In New York City, where every square foot carries a price tag, knowing how to measure accurately is practically a financial skill — the difference between a listed “800 sq ft” apartment and the real number can mean thousands in rent.
The Basic Formula
Square footage = length (ft) × width (ft)
That’s it. Measure the two longest perpendicular walls of a rectangular room, multiply, and you have the area. A 15 × 12 ft bedroom = 180 sq ft. A 20 × 14 ft living room = 280 sq ft.
Measuring tips:
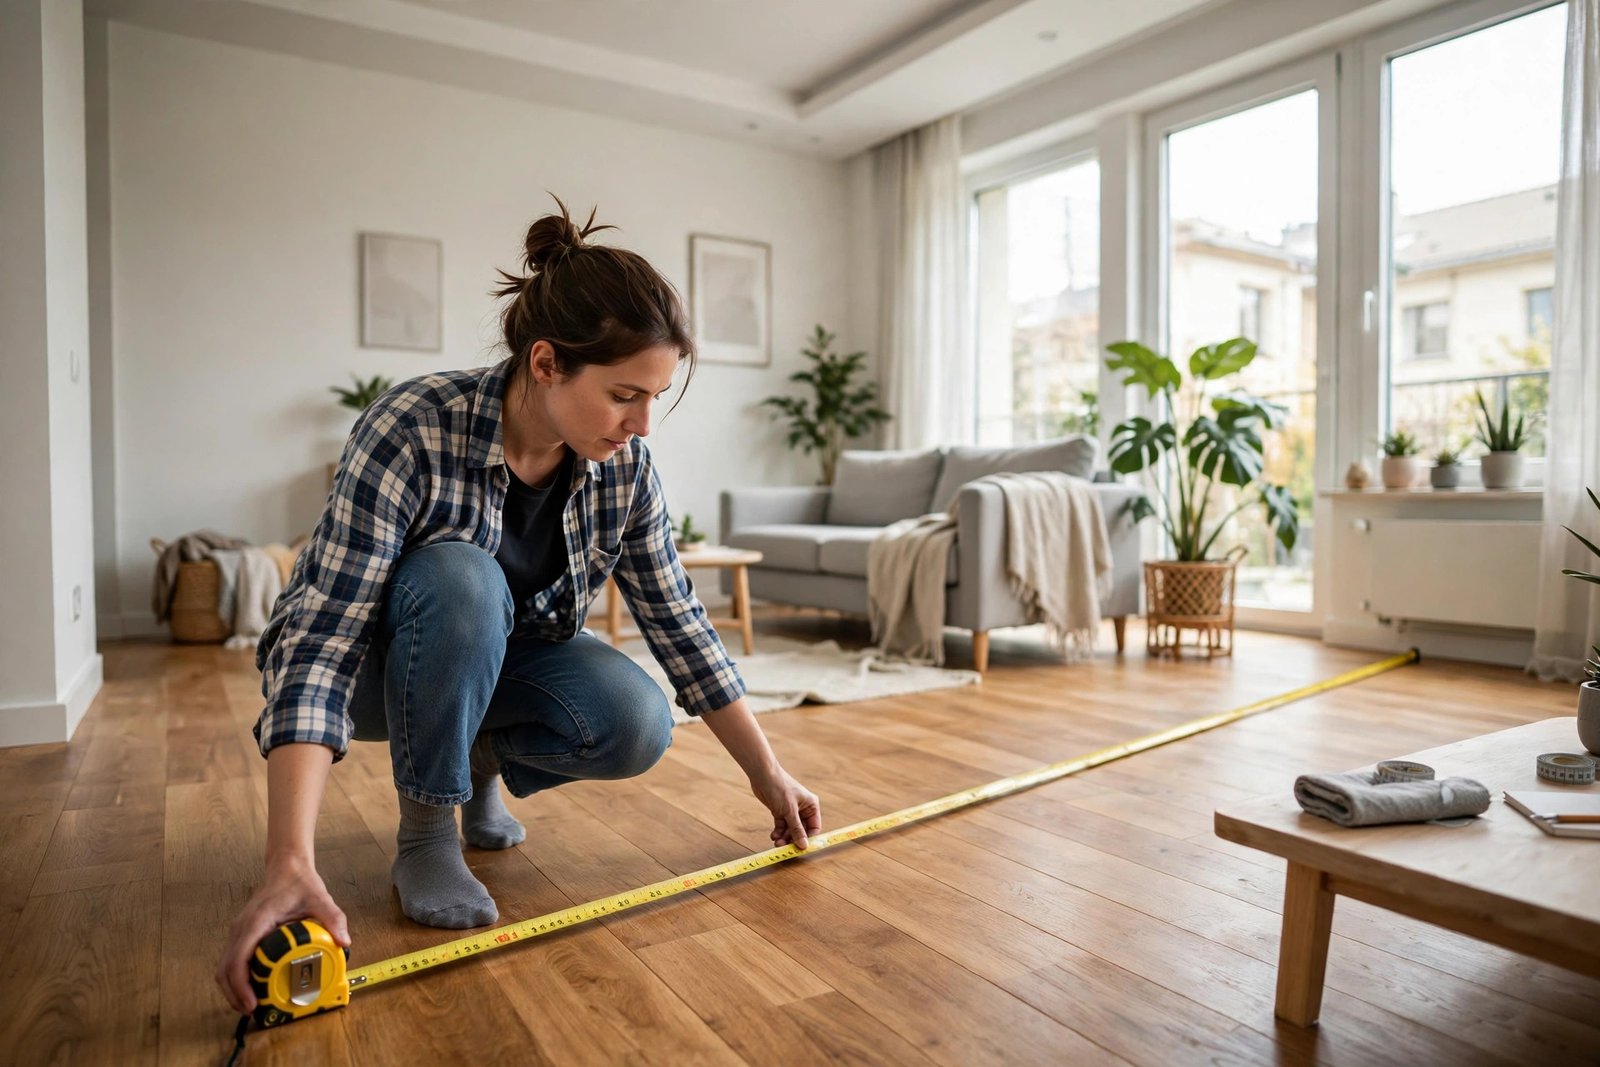
- Use a tape measure, not your stride — “pacing it off” is off by 10–20% for most people.
- Measure wall to wall at floor level, ignoring baseboards.
- Measure in feet and inches, then convert: 12 ft 6 in = 12.5 ft. (Divide the inches by 12.)
- Measure twice. Seriously — one misread number throws off material orders and budgets.
How to Measure Irregular Rooms
Most rooms aren’t perfect rectangles. Here’s how to handle the common shapes:
L-shaped rooms
Divide the L into two rectangles. Measure and calculate each rectangle separately, then add the results. Example: one section is 12 × 10 ft (120 sq ft) and the other is 8 × 6 ft (48 sq ft) — total 168 sq ft.
Rooms with alcoves or closets
Decide whether to include them. For flooring or paint, measure the main room plus the alcove separately and add. For real estate purposes, closets are usually included in a room’s square footage but noted separately. When in doubt, calculate both numbers and label them.
Triangular areas
Area = ½ × base × height. Measure the base of the triangle and the perpendicular height from that base to the opposite corner, multiply, and halve it. This comes up with odd-shaped attics and corner nooks.
Circular areas
Area = π × radius². Measure the diameter, halve it for the radius, square it, and multiply by 3.14. A round breakfast nook 10 ft across: radius 5, 5² = 25, × 3.14 = 78.5 sq ft.
How to Calculate Square Footage for Projects
Flooring
Measure each room, add the totals, then add 10% extra for cuts, waste, and mistakes (15% for diagonal patterns or tile). Flooring is sold by the box covering a set square footage — round up to whole boxes. Example: 400 sq ft of room + 10% = 440 sq ft to order.
Paint
For walls, calculate each wall’s area (length × height) and add them up, then subtract about 20 sq ft per door and 15 sq ft per window. One gallon of paint covers roughly 350–400 sq ft per coat. Most rooms need two coats, so double your wall area before dividing by coverage.
Tile and backsplashes
Same length × width method, but work in the tile’s unit if it’s easier — then convert. Add 10–15% overage; tile cuts and breakage eat into your supply, and dye lots vary between batches, so buy it all at once.
Carpet and rugs
For wall-to-wall carpet, measure the room and add a few inches on each side for trimming. For area rugs, the rule of thumb: the rug should be large enough that the front legs of furniture sit on it — in a living room, that’s typically an 8×10 or 9×12 ft rug (80–108 sq ft).
Square Footage in Real Estate: What Counts
This is where it gets contentious, especially in NYC:
- Above-grade finished space counts. Basements, garages, and unfinished attics generally don’t — though finished basements are sometimes listed separately.
- Closets and hallways inside the unit count toward total apartment square footage.
- Balconies, terraces, and patios are usually listed separately, not folded into interior square footage.
- Wall thickness matters: “gross” square footage (measured from exterior walls, common in co-ops) is larger than “net” or “usable” square footage (the actual livable interior).
NYC listings are notorious for optimistic square footage. If the number matters to you — and at NYC rents, it does — measure the apartment yourself during a viewing. Bring a tape measure; no serious renter will think twice about it.
Quick Conversions
- Square inches to square feet: divide by 144 (a 12×12 in tile = 1 sq ft)
- Square yards to square feet: multiply by 9 (carpet is often priced per square yard)
- Square feet to square meters: multiply by 0.0929
- Acres to square feet: multiply by 43,560
Common Mistakes to Avoid
- Measuring in inches and forgetting to convert. 144 × 120 inches is not 17,280 sq ft — it’s 120 sq ft. Always convert to feet first.
- Forgetting the waste factor on flooring, tile, and paint. Running short mid-project means a second trip and possibly mismatched dye lots.
- Including unheated or unfinished space in “livable” square footage when comparing listings.
- Eyeballing instead of measuring. Humans are terrible at estimating area — studies show most people underestimate room sizes significantly.
- Measuring only one room when a project spans several — always total the whole job before ordering materials.
Square Footage for Outdoor Spaces
The same math works outside. For a deck or patio, measure length × width the same way — then add 10% for board cuts and waste if you’re buying decking. For mulch, soil, or gravel, you need cubic footage or cubic yards: calculate the area in square feet, multiply by the depth in feet (e.g., 3 inches = 0.25 ft), and divide by 27 to get cubic yards. Example: a 10 × 10 ft garden bed with 3 inches of mulch = 100 × 0.25 = 25 cubic feet = just under 1 cubic yard. For lawn seed or sod, measure the lawn area and subtract the house footprint, driveway, and large beds — seed bags and sod pallets are sold by coverage area, so an accurate number saves real money.
FAQs
How do you calculate square footage of a room with feet and inches?
Convert inches to decimal feet first (divide inches by 12), then multiply length × width. A room measuring 12 ft 6 in by 10 ft 3 in is 12.5 × 10.25 = 128.1 sq ft.
How many square feet is a 10×10 room?
100 square feet (10 × 10). A 12×12 room is 144 sq ft, and a 10×12 room is 120 sq ft — the most common bedroom sizes in US homes.
Does square footage include closets?
For interior apartment/house square footage, yes — closets and hallways within the unit are included. For flooring or renovation estimates, measure closets separately so you order the right materials.
How do I measure square footage without a tape measure?
Most smartphones have a measure app using the camera (Apple’s Measure app, Google’s Measure), accurate within an inch or two for rough estimates. For material orders and rent decisions, borrow or buy a real tape measure — they’re under $10.
What’s the difference between square feet and linear feet?
Square feet measure area (length × width); linear feet measure a straight line distance. Baseboards, countertops, and fencing are sold by the linear foot; flooring, paint coverage, and room sizes use square feet.